
Description
Detailed Site Plan
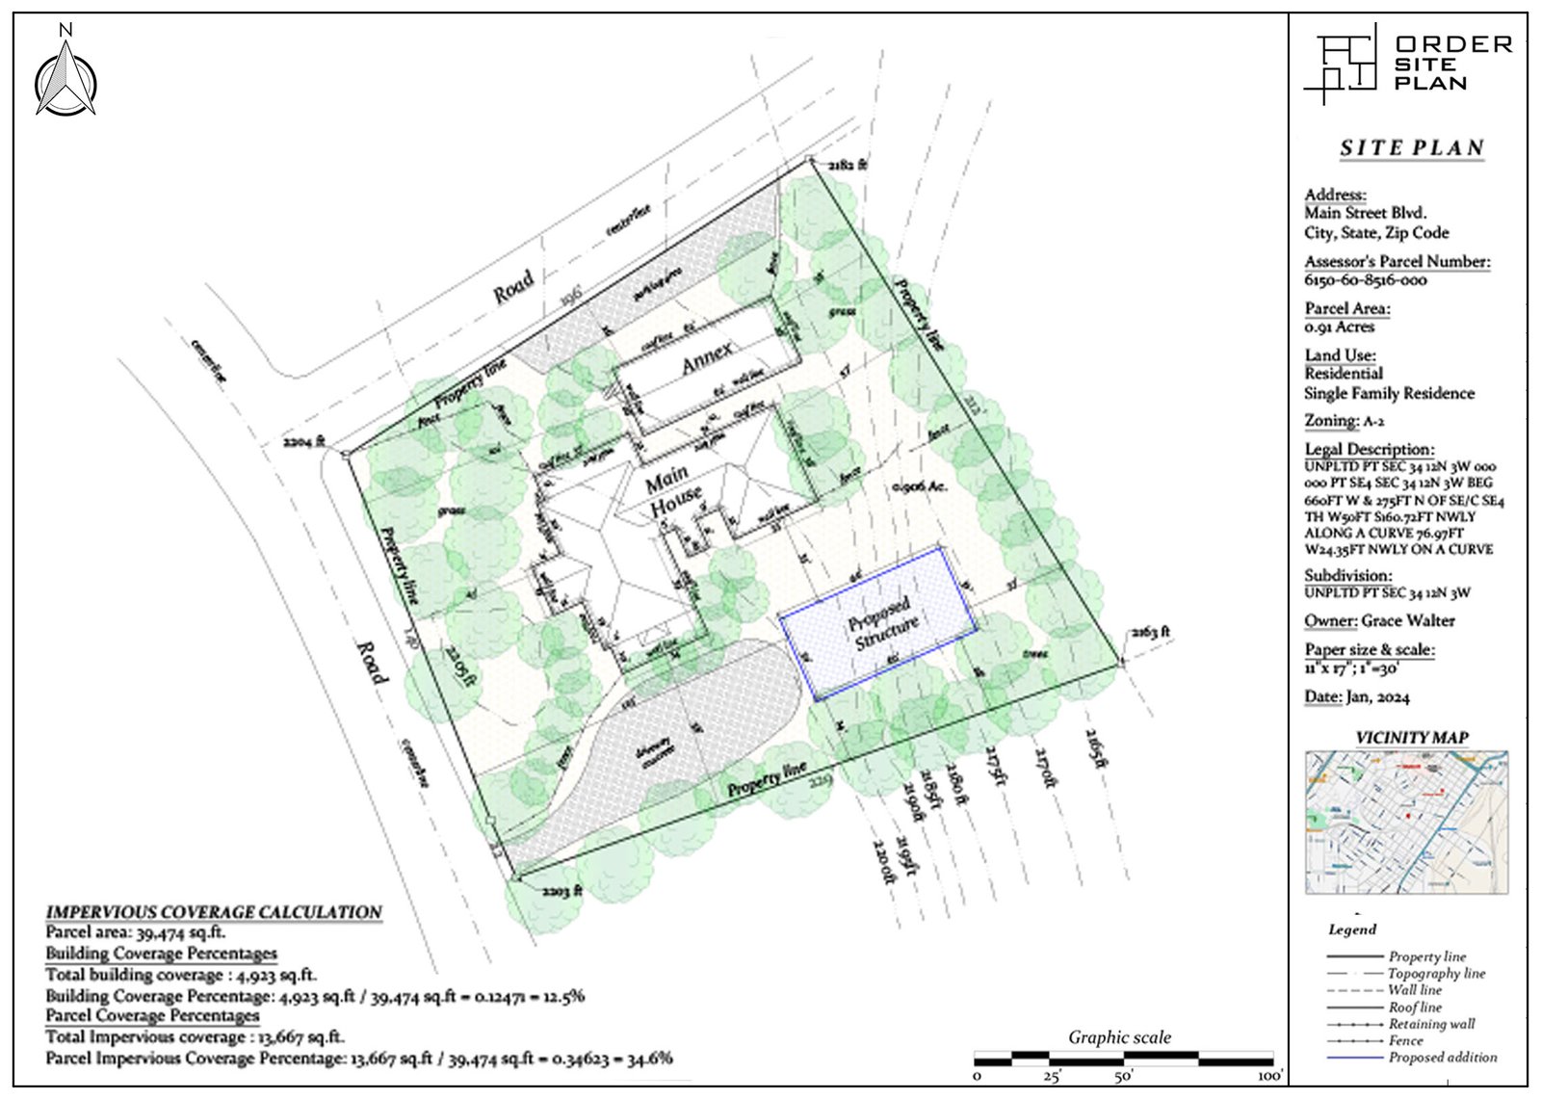
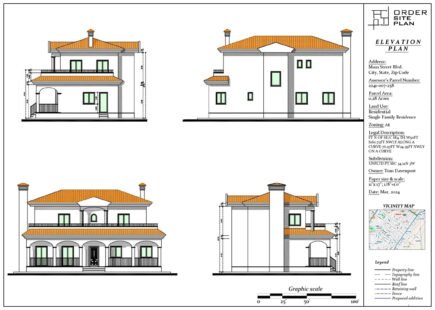
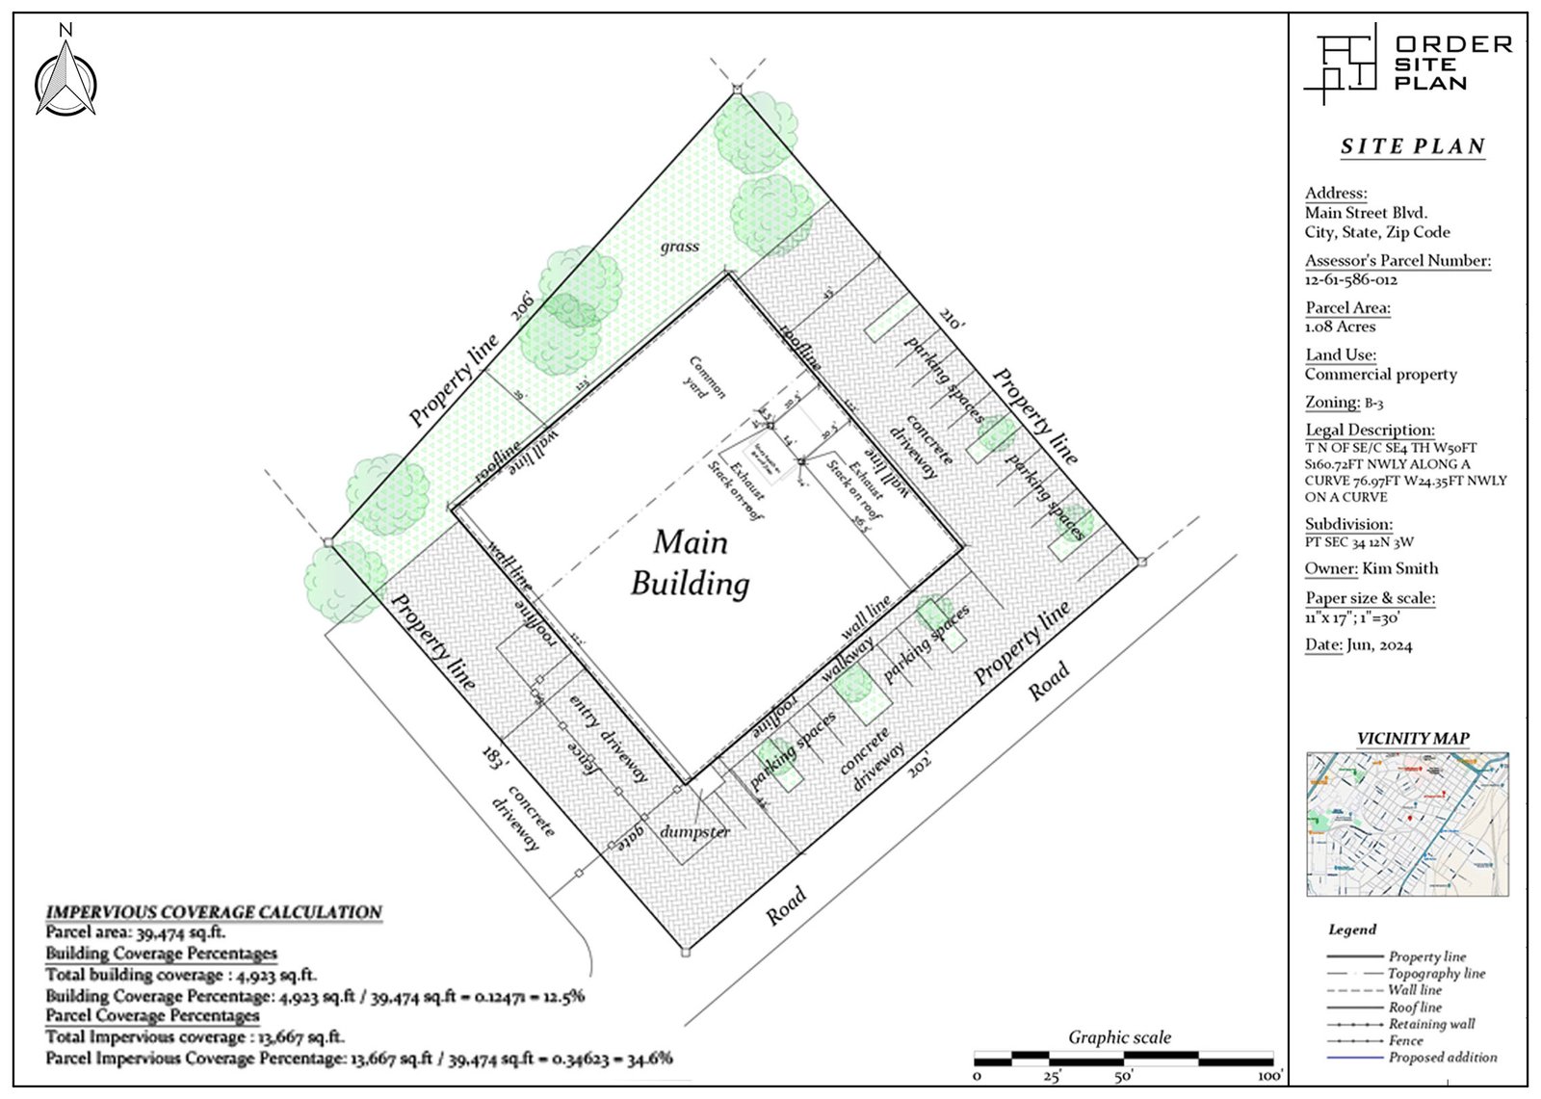
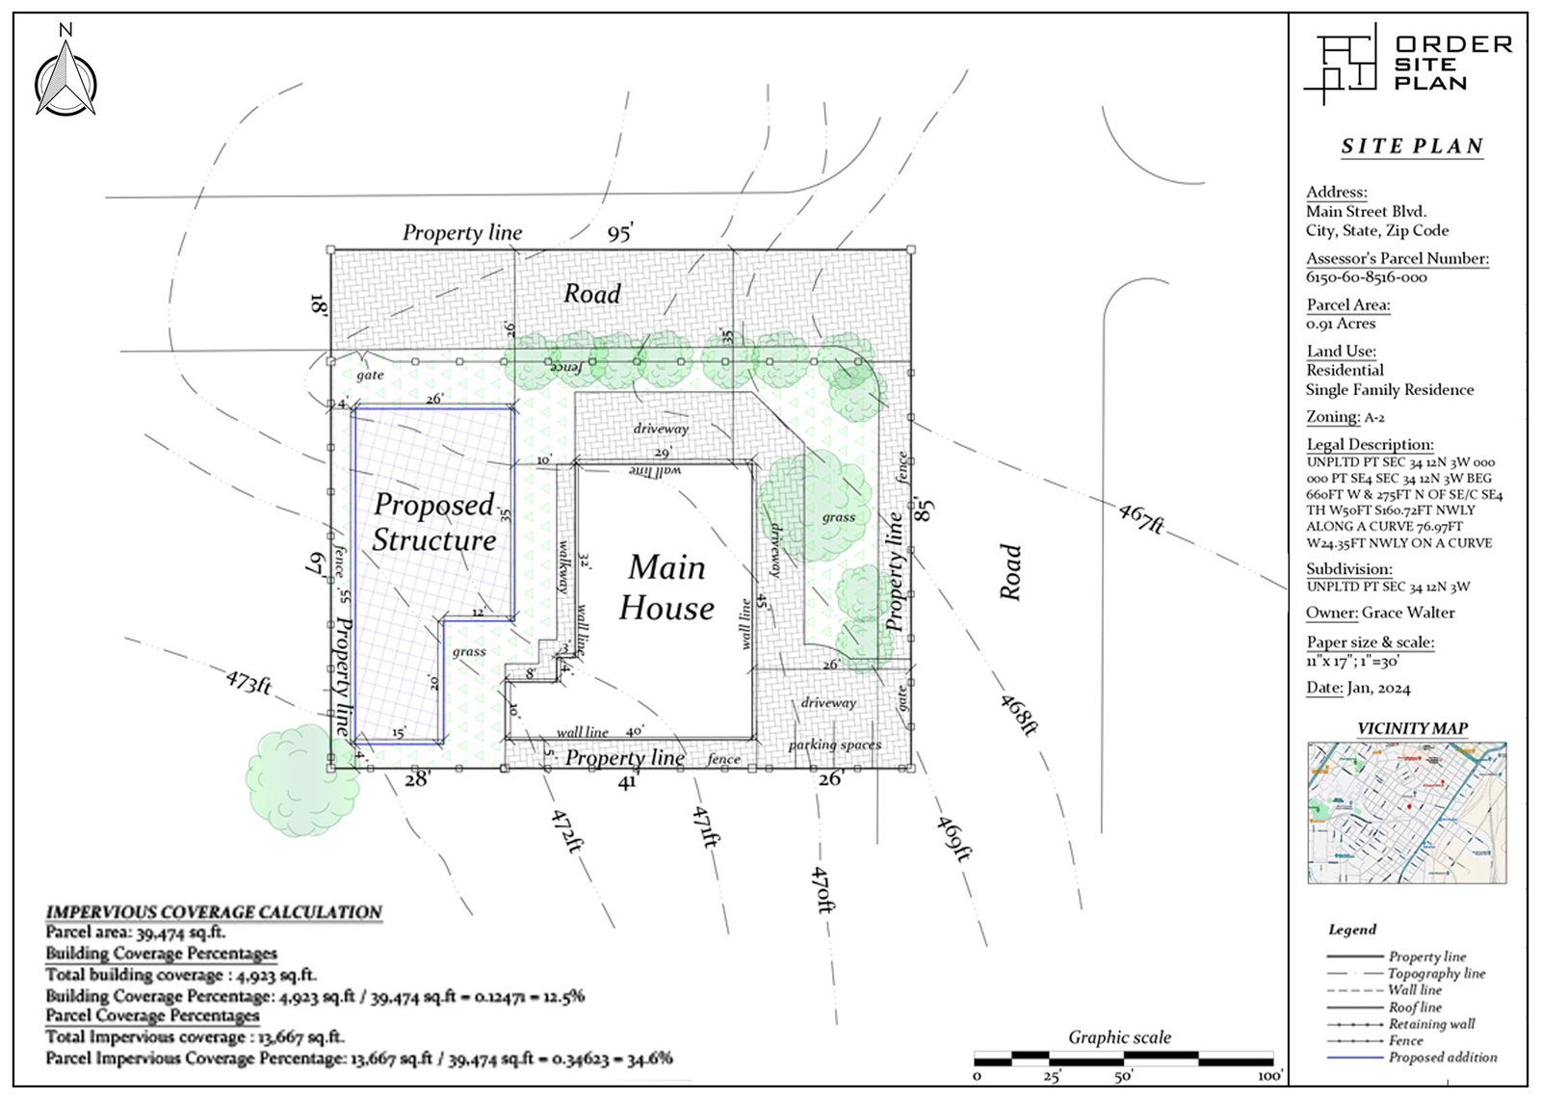
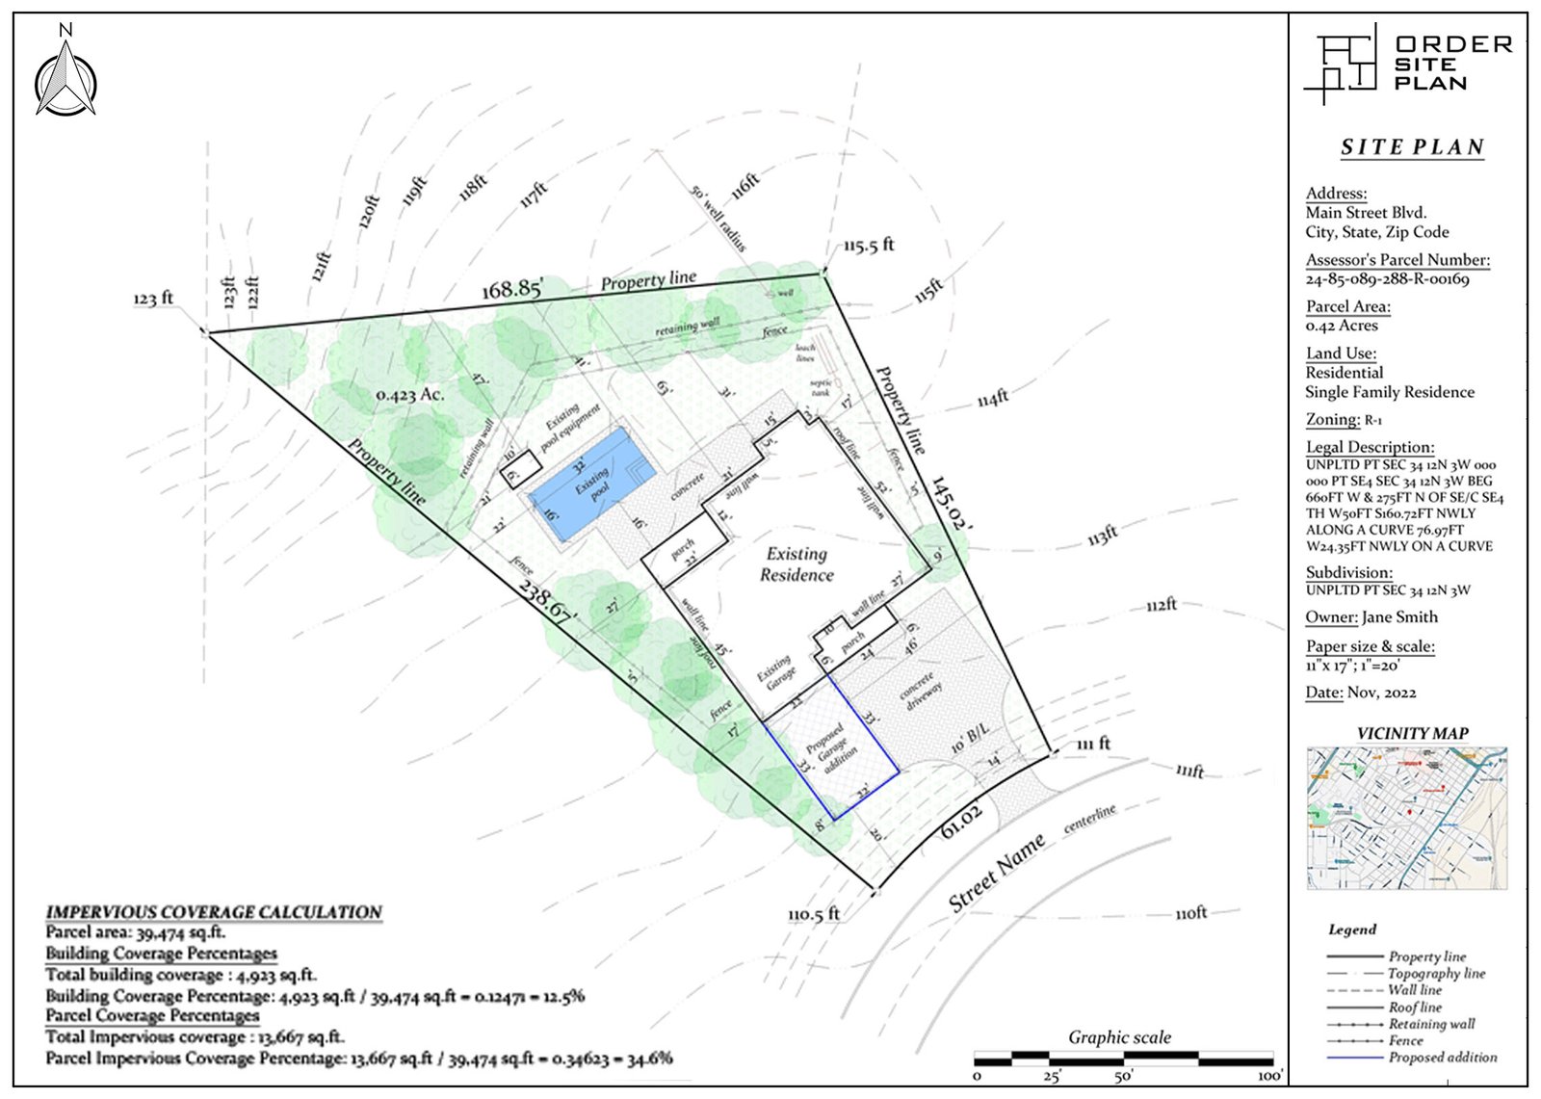
Our Detailed Site Plan will give you the most information of your property. We will use GIS, Satellite imagery to create the draft site plan.
This site plan will include EXISTING
✓ Property Lines
✓ Parcel ID
✓ Landscape
✓ Primary Structure
✓ Driveway
✓ Paths
✓ Roofline
✓ Fence
✓ Shrubs
✓ Lot Dimensions
✓ Sidewalks
✓ North Arrow
✓ Trees
✓ Swimming Pool
✓ Measurements Between Major Features
[ TESTIMONIALS ]
What People Say
What a great company!
Very fast turnaround time, quick responses to all our requests and changes plus very easy to work with. I had several questions that were answered very quickly using the chat. We had several revisions that were all taken care of every time we sent them back!

Very professional and accommodating!
This has been a big help to our on-going landscaping work. The onsite chat was very helpful in answering questions before I purchased. Received site plan very quickly, thanks to all the team!

Excellent service with the result being a quality product!
Several revisions were requested and accomplished without complaint or delay. I would recommend OrderSitePlan.com to everyone since it makes your submittal look professional and accurate.

Frequently asked questions
A site plan is a detailed drawing that shows the layout of a property, including structures, property lines, setbacks, and other relevant features.
You need a site plan to obtain permits for construction or renovation projects, as it helps authorities understand your proposed changes and ensure compliance with zoning regulations.
Site plans are used for a variety of purposes, including:
– obtaining permits for construction or renovations,
– planning landscaping projects,
– determining property boundaries and setbacks,
– assessing drainage and utility layouts.
Our site plan drafting services include creating custom-made site plans tailored to your specific needs.
We offer 3 different packages to choose from, each with varying levels of detail, such as property lines, structures, dimensions, and more.
Site plans drafted by our professional CAD designers are not certified.
However, they are widely accepted by most townships and local authorities for permitting purposes.
Yes, we do! We understand that perfection takes time, which is why we offer free revisions to ensure your site plan meets your requirements and expectations.
Our standard turnaround time for site plan delivery is 24 hours.
However, if you’re in a hurry, we also offer rush order options for quicker delivery.
Absolutely! We want to ensure your complete satisfaction with our services.
If you need any adjustments or modifications to your site plan after delivery, simply let us know, and we’ll make the changes free of charge.
Absolutely! We want to ensure your complete satisfaction with our services.
If you need any adjustments or modifications to your site plan after delivery, simply let us know, and we’ll make the changes free of charge.