
PLANS & PRICING
Our Plan Design Packages
Every plan is delivered within 24 hours or less — choose Rush for 12 hours. And if anything needs a tweak once you see it, we fix it free, always.
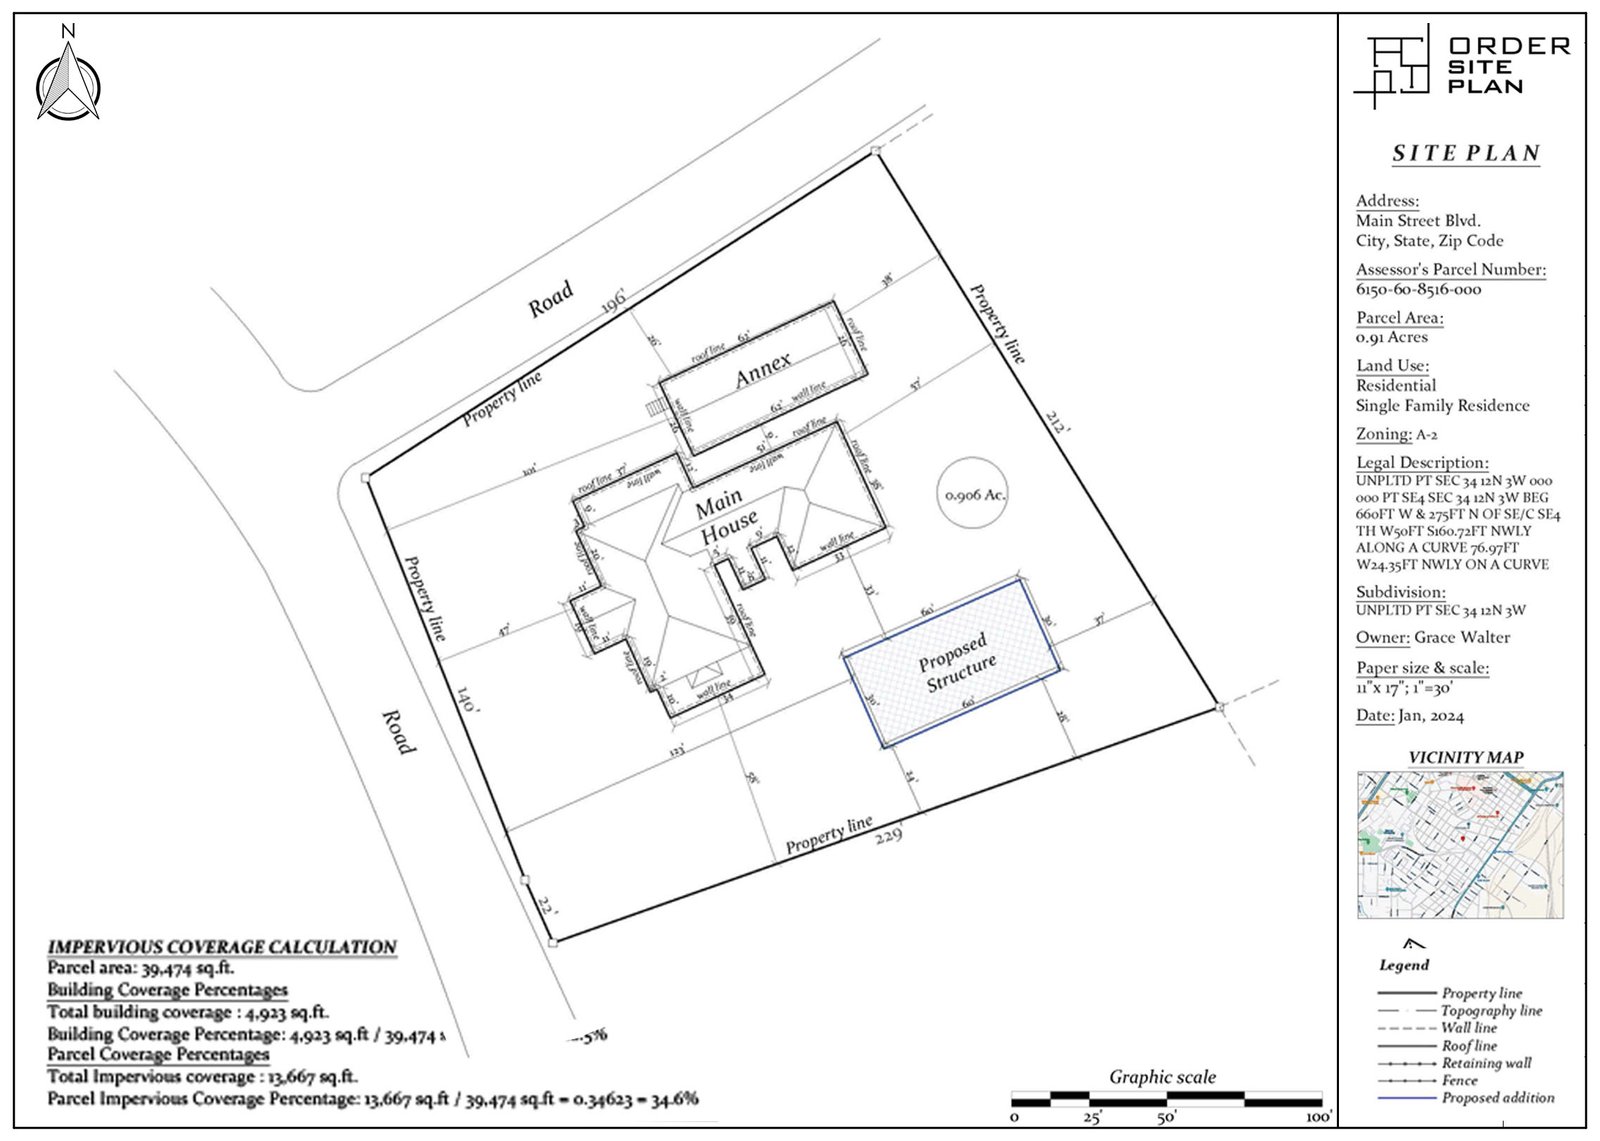
Basic Site Plan
Just the essentials, submission-ready
- Property Lines
- Primary Structure
- Roofline
- Lot Dimensions
- North Arrow
- Scale
- Measurements Between Major Features
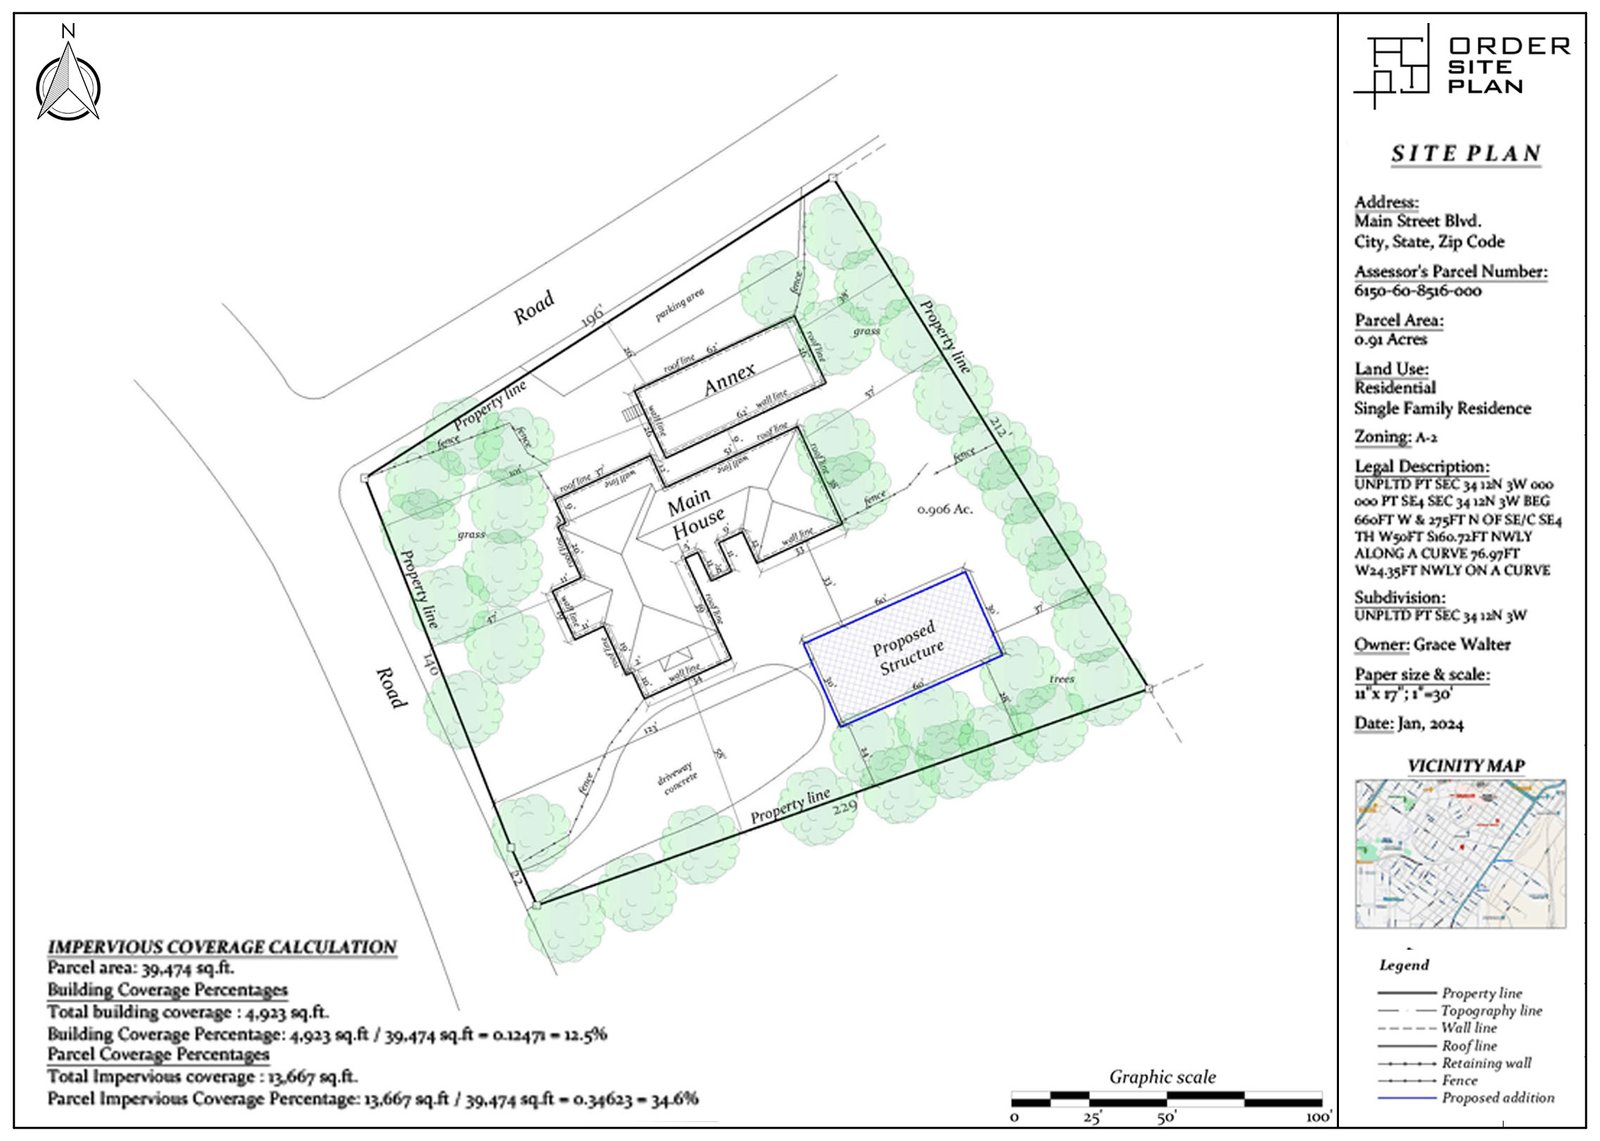
Standard Site Plan
Everything most townships ask for
- Basic Site Plan
- Parcel ID
- Driveway
- Fence
- Sidewalks
- Trees
- Swimming Pool
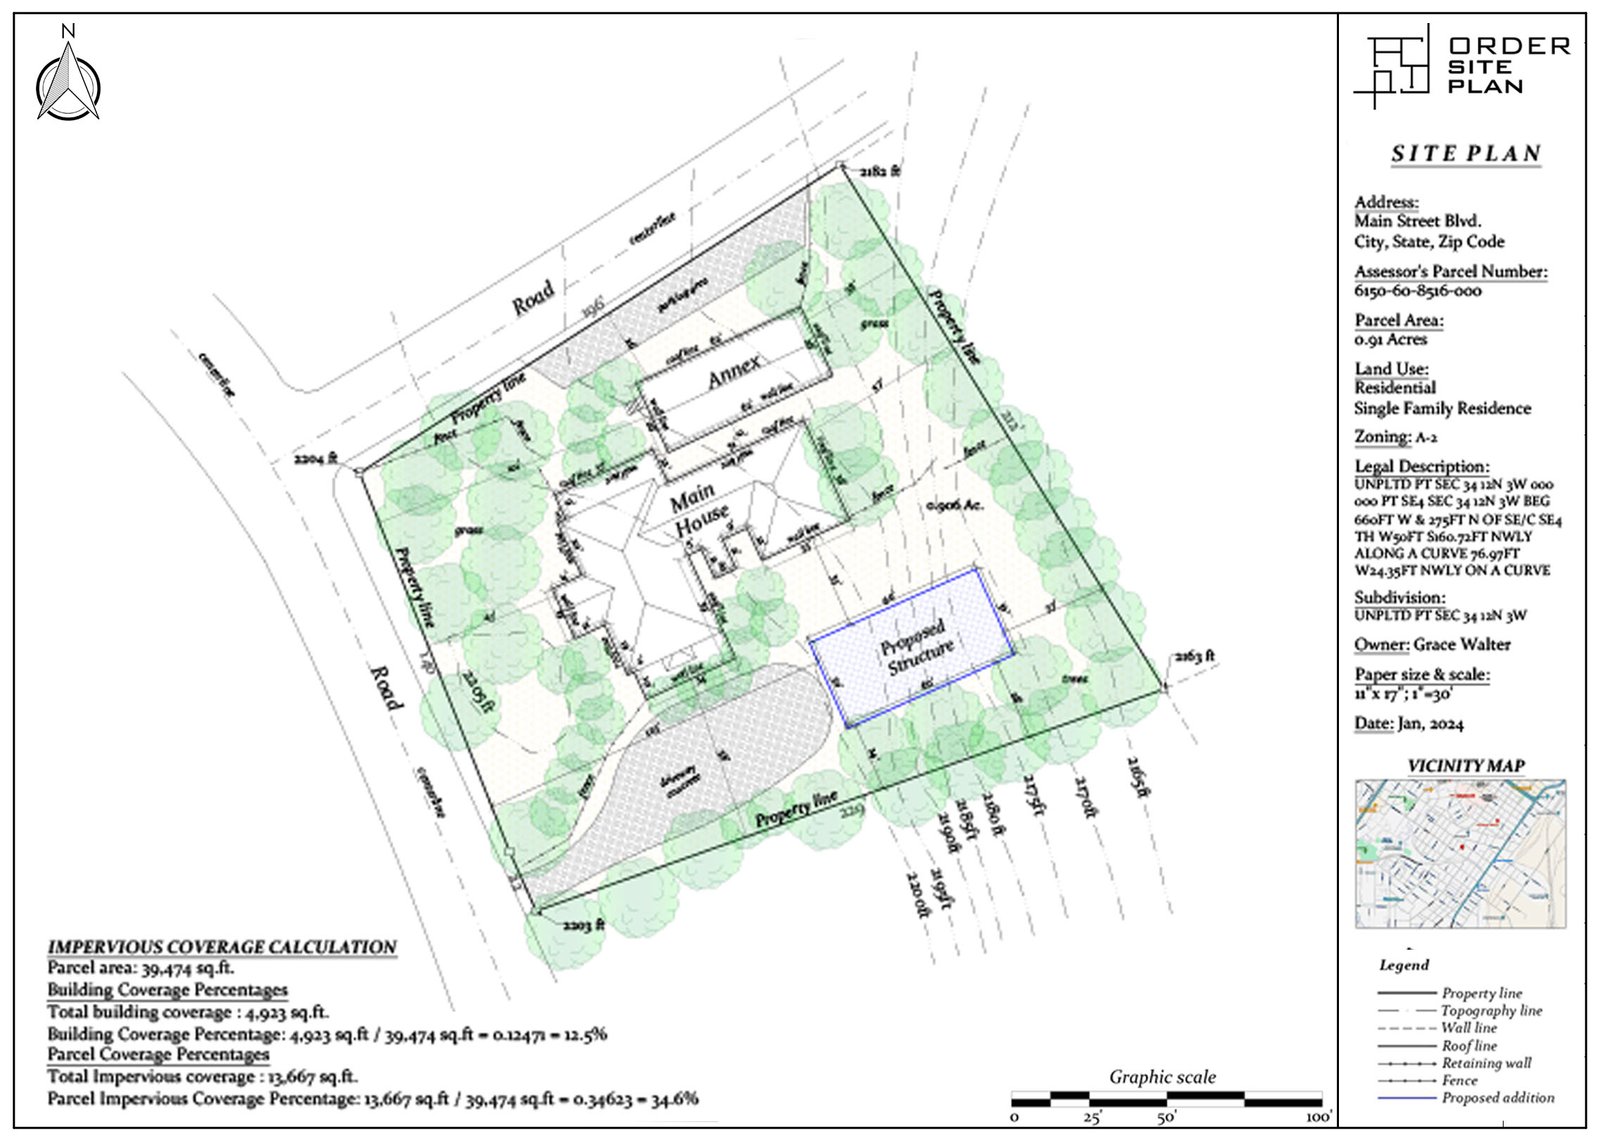
Detailed Site Plan
Nothing left for a reviewer to question
- Standard Site Plan
- Accessory Structures
- Landscape
- Paths & Shrubs
- Well & Septic System
- Parking Spots
- Swimming Pool
Every package can also include: additional new structures, topographic contour lines, vicinity map & graphic scale, DWG/JPG files, custom paper size, and Rush Order (under 12 hours) — just ask.
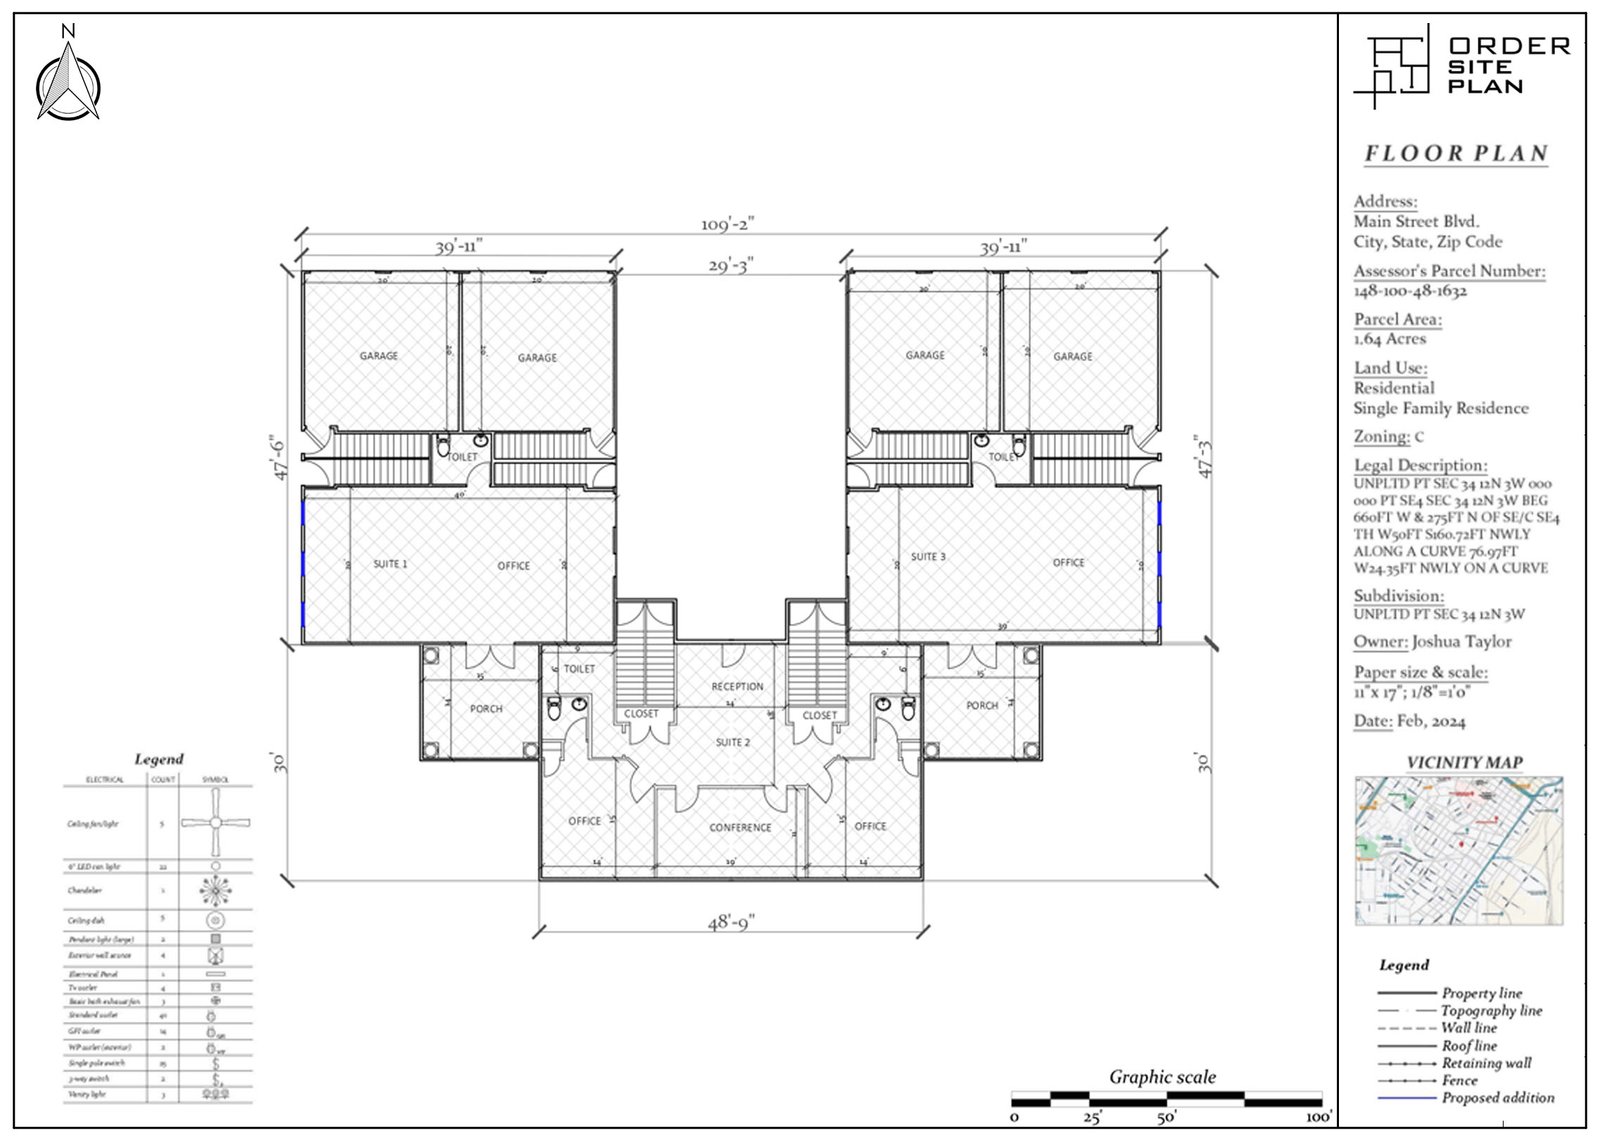
Floor Plan
See every room before a single wall goes up. A precise, to-scale layout of your interior — rooms, dimensions, and traffic flow, exactly as it will be built.
Get This Plan — $99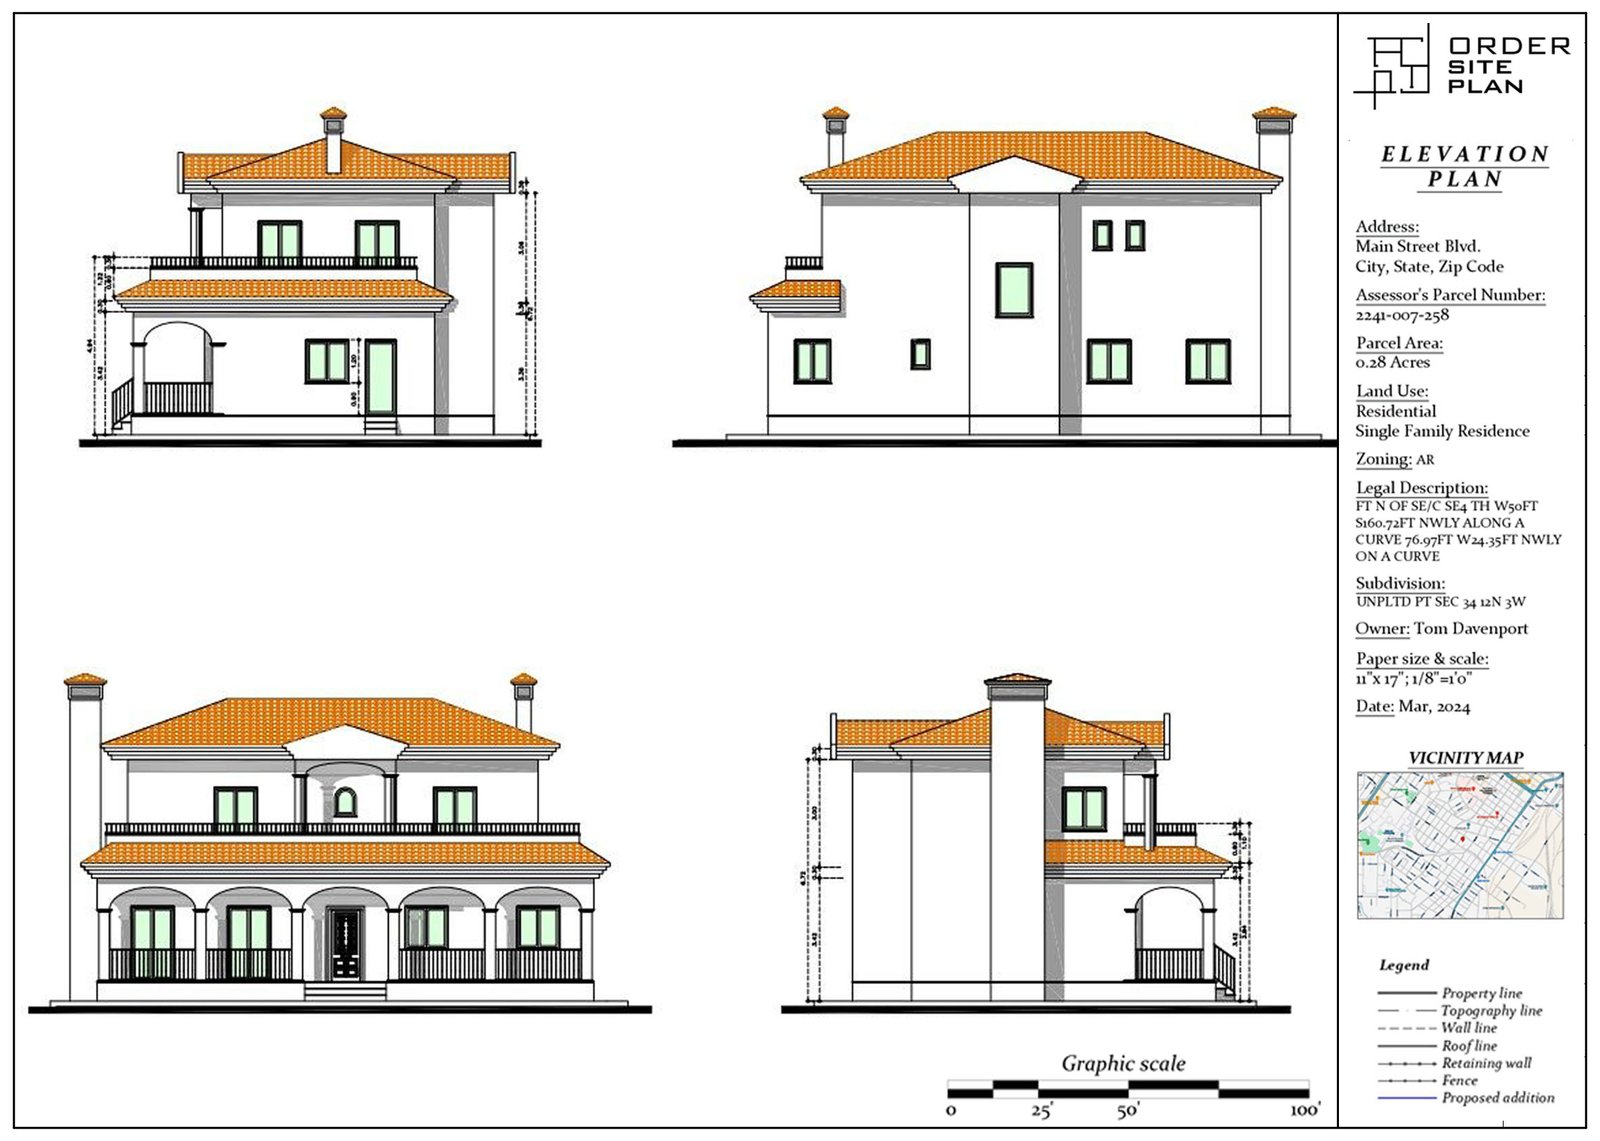
Elevation Plan
Show reviewers exactly how your home will look from every side — accurate dimensions and materials, drawn to the standard permit offices expect.
Get This Plan — $99Pick Your Plan
Choose the level of detail your permit office actually requires — no need to overpay for pages you won't use.
Send Us Your Address
That's really it. Give us the property address and any specifics, and our drafters take it from there.
Get It in Your Inbox
Your finished plan arrives within 24 hours — or 12 with Rush — ready to submit the same day it lands.